ServicesDrywall Hanging
Drywall Hanging in Rahway
When a room is down to bare studs, how the board goes up decides how good the walls look later. We pick the right panels for each space, plan the layout to keep seams to a minimum and leave you with flat, solid walls ready for finishing.
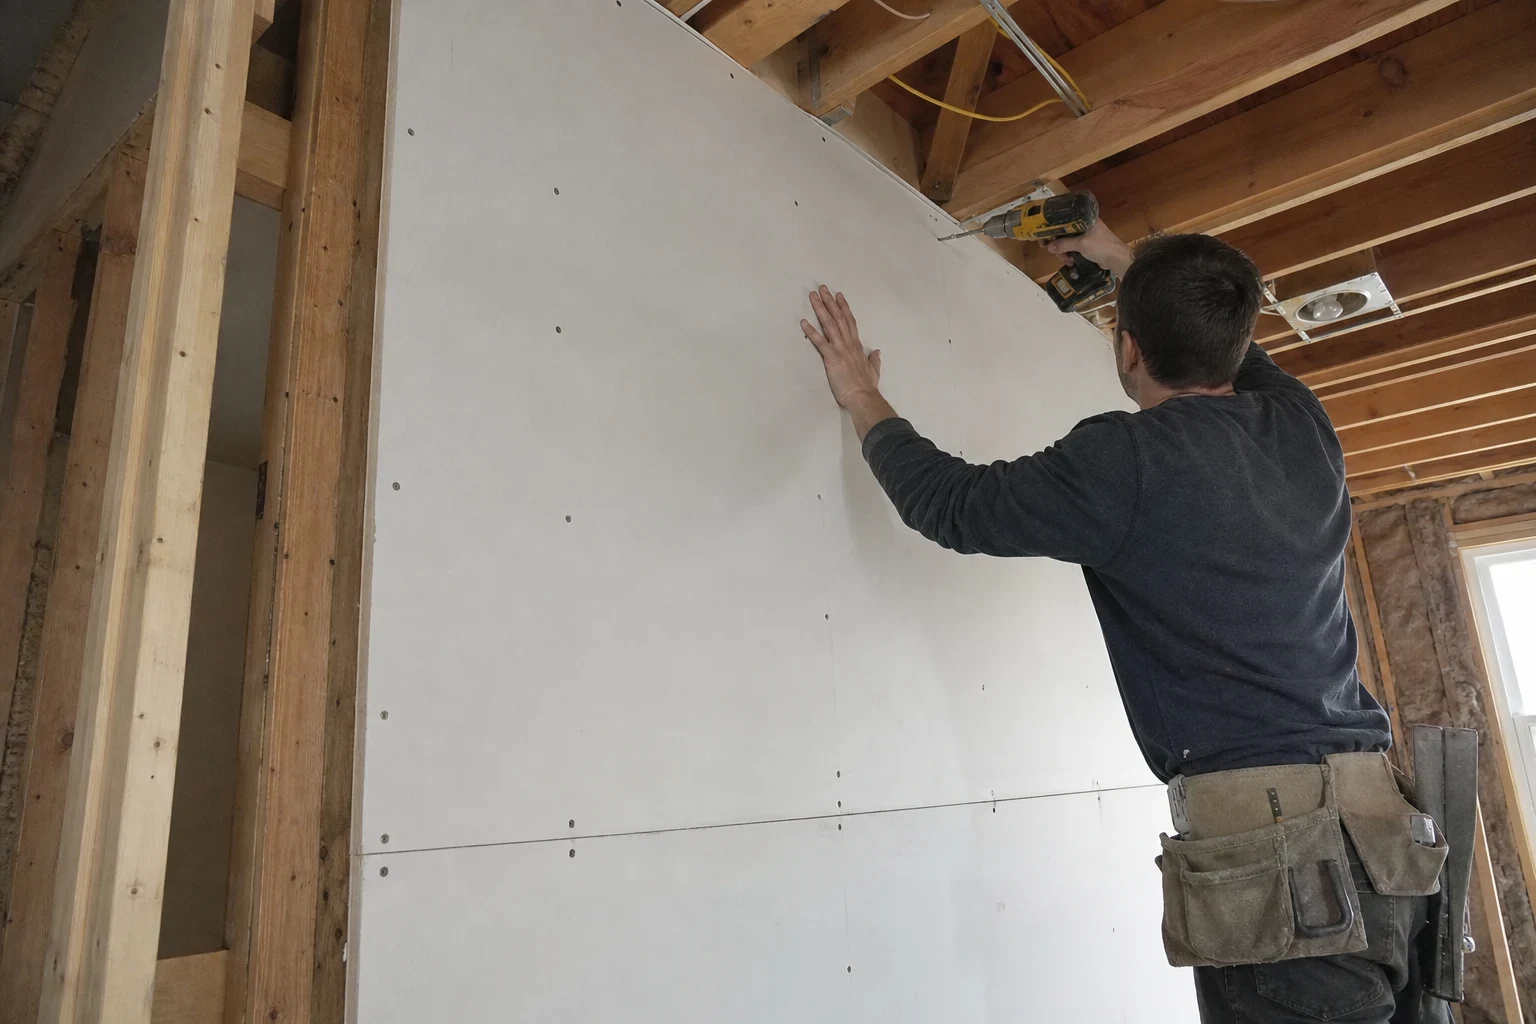
What drywall hanging covers and when you need it
Hanging is the first half of new drywall: cutting sheets, fitting them around outlets, windows and doors, and fastening them to the framing. Finishing, the taping and mud work that hides the seams, comes after. You need hanging when there is no usable wall left, such as a finished basement, an addition, a gutted bathroom or a ceiling that has to come down.
Here is the straight answer on why it matters. Most problems people blame on the finisher start at the hanging stage. Joints that land on a door corner crack. Sheets that don't sit tight to the studs pop screws. Too many small scraps mean extra seams to tape, and every seam is a spot that can show through paint. We hang with the finishing in mind, so the next step goes faster and the wall holds up.
What's included when we hang your drywall
- Board matched to the room
- Standard half-inch panels for most walls, heavier five-eighths board for ceilings where sag is a concern, and moisture-resistant panels in bathrooms and basements. Where code calls for fire-rated board, such as a wall between an attached garage and living space, we use it.
- A layout that cuts seams
- We plan sheet direction and length before cutting. Long horizontal runs and staggered end joints mean fewer seams, and we keep joints off the corners of doors and windows, where cracks like to start.
- Tight fastening
- Screws are set just below the paper surface without tearing it, at proper spacing along studs and joists. That keeps sheets from bowing and cuts down on nail pops later.
- Clean cutouts
- Outlets, switches, light boxes and vents are cut snug so cover plates sit flat and there's less gap filling during finishing.
- Ceilings done safely
- Overhead sheets are lifted into place with a drywall lift, not held up by hand, so they sit flat against the joists.
- Offcuts gone before we leave
- At the end of every work day we gather the leftover pieces into contractor bags, carry them out and sweep the floor. You walk back into a clean work area instead of a stack of scraps by the wall.
Signs it's time for new drywall, not a patch
The room is open to the studs
Basement finishing, an addition or a remodel that took the walls down all need full sheets. A patch has nothing to attach to.
Water damage spread too far
If wet drywall has gone soft, stained across a wide area or shows mold on the back, cutting out whole sheets is often cheaper and cleaner than chasing it piece by piece. Small spots belong on our Drywall Repair page.
Crumbling plaster walls
Older homes around Rahway often still have plaster and lath. When it's cracking loose in large sections, new drywall over the framing or over sound plaster gives you a flat wall again.
A sagging ceiling
A ceiling that dips between joists usually means thin board, moisture or failed fasteners. Re-hanging with heavier board fixes the cause, not just the look.
Walls opened for new wiring or insulation
Once an electrician or insulation crew has opened long sections, hanging new sheets is usually faster than trying to patch dozens of holes.
What moves the price of drywall hanging
Most of the price comes down to two things: how many sheets the job needs and how much effort it takes to carry them in and fasten them to the framing. We'll talk through the factors on your job by phone and after we see the space, so the number makes sense before work starts.
Square footage and height
More wall and ceiling area means more board and more labor. Rooms with tall or vaulted ceilings need scaffolding or extra lifting time.
Type of board
Moisture-resistant and fire-rated panels cost more than standard board, and heavier sheets take more effort to handle.
Access to the room
Narrow basement stairs or tight turns can rule out long sheets. Shorter sheets fit but add seams, which adds finishing time.
Removal and framing fixes
Tearing out old plaster or damaged drywall, or straightening framing, is extra work that comes before the first sheet goes up.
Cutouts and corners
A plain rectangle hangs quickly. Lots of windows, soffits, angles and outlets take more cutting and fitting.
How a hanging job runs
- 1
Walkthrough and measuring
We look at the framing, measure every wall and ceiling, and check for anything that needs fixing first, like a crooked stud or missing blocking for a cabinet. You get a plain explanation of what we found and what we recommend.
- 2
Permit and inspection timing
Basements and additions often need a building permit, and framing and insulation usually have to pass inspection before any board goes up. We'll tell you whether your job is likely to need one so nothing gets covered too early.
- 3
Protecting your home and bringing in board
We cover floors along the path in, then carry sheets in sizes that fit your stairs and doorways.
- 4
Hanging, ceilings first
Ceilings go up before walls so the wall sheets help support the edges. Then we work around the room and check every fastener before calling it done.
- 5
Ready for finishing
When the board is up, we walk it with you. If you're having us do the tape and mud too, that moves straight into Drywall Finishing.
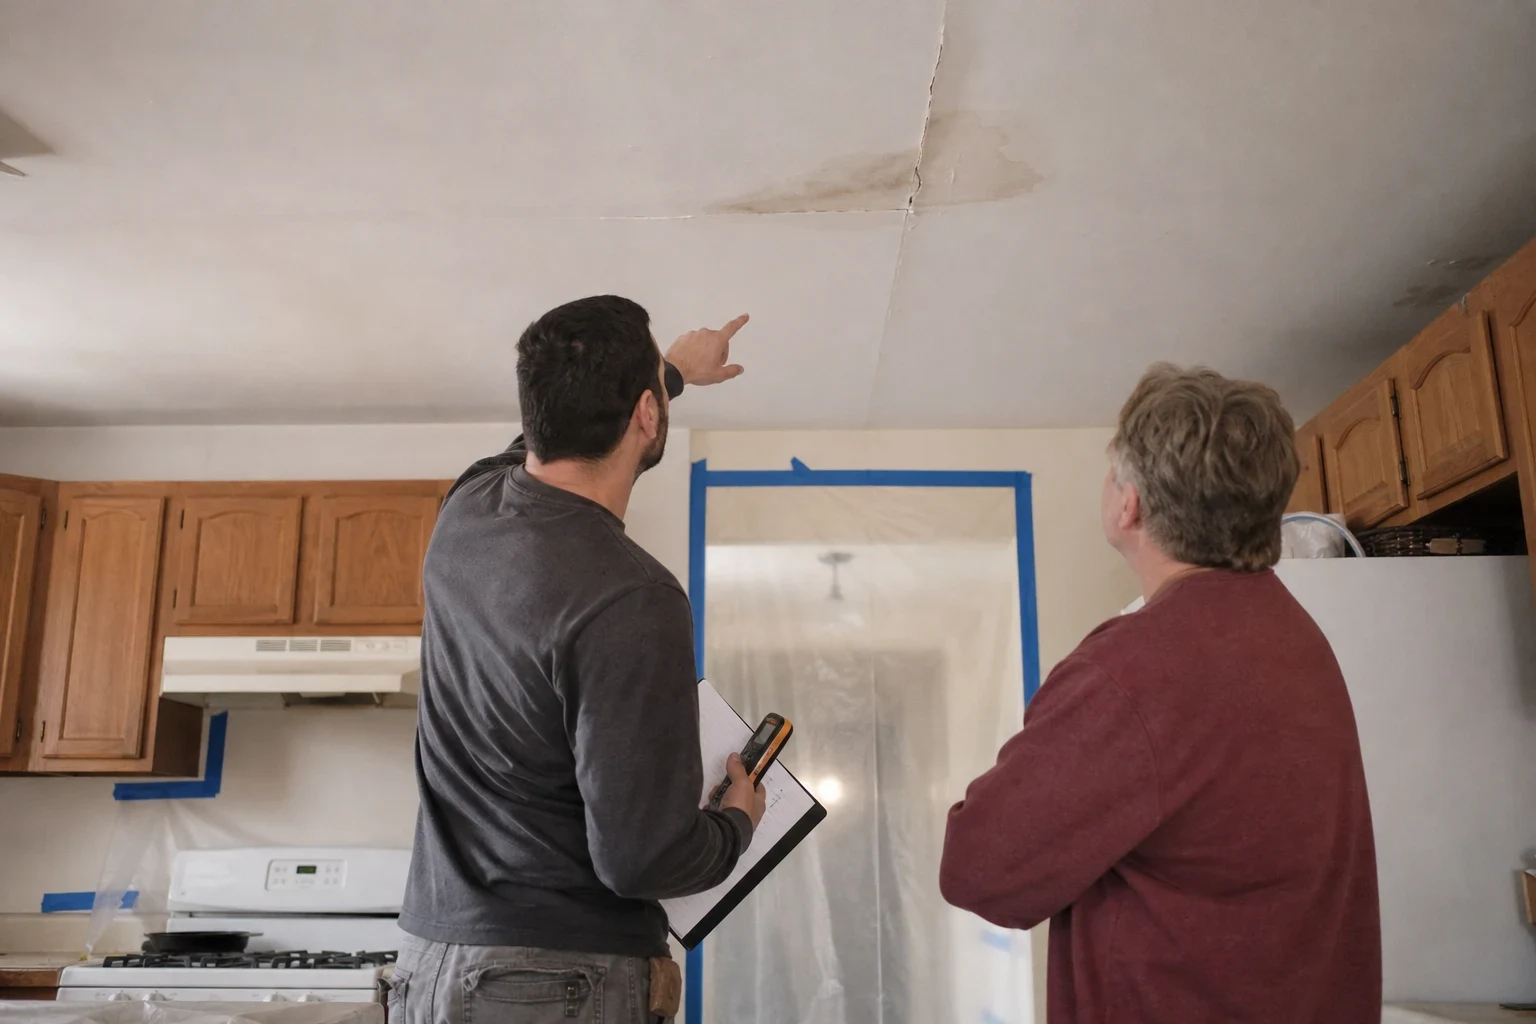
Drywall hanging questions
Can you hang drywall over my old plaster walls?
Often, yes, as long as the plaster is firmly attached. We fasten through it into the studs with longer screws. If it's loose or bulging, it should come off first, and we'll tell you which case you have.
How long does it take to hang a room?
A typical bedroom can often be hung in a day. Basements and larger spaces take longer depending on size and how many corners and cutouts there are. Finishing is a separate stage that needs drying time between coats.
Do you also tape and finish the drywall?
Yes. Most customers have us do both so one crew is responsible for the whole result. Our Drywall Finishing page explains that stage, including how smooth a finish you can choose.
Why is ceiling board thicker than wall board?
Ceilings carry their own weight between joists, and thinner board can sag over time, especially with insulation above it. Heavier board stays flat. It costs a bit more but avoids redoing the ceiling later.
How messy is hanging compared to sanding?
Hanging is much cleaner. The mess is mostly scraps and some cutting dust, which we clean up daily. The fine dust comes later during sanding, which we cover on our Surface Preparation and Sanding page.
Planning a basement, addition or gutted room?
Tell us what the space looks like now and what you want it to be. We'll give you a straight answer about board, layout and what to expect next.